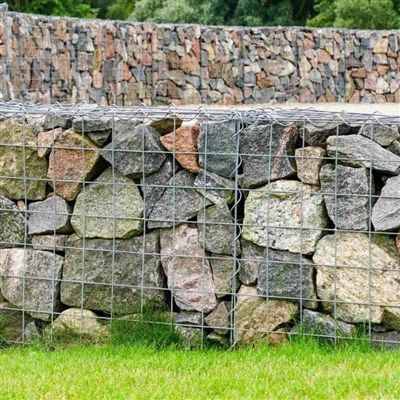
Stepped Gabion Retaining Wall - Short Jumps Instead of One Tall Face
A stepped gabion wall climbs in short, stable jumps. Each course sets back 150–300mm from the one below it, so a 4-meter wall behaves like a stack of small gravity walls instead of one tall structure fighting the whole slope. That is the entire idea. A plain vertical gabion wall needs to be roughly half its height thick at the base - a 4m wall wants 2m of ground. Stepping trades a little footprint for a lot of stability, and the terraces left behind catch soil and rainwater. Plant them, and within two seasons the wall reads as a garden feature rather than a structure.
Welded boxes suit the stepped face better than woven ones. The face lines stay crisp course after course, and the flat treads read as deliberate architecture - the stepped profile becomes the design feature, not a compromise.


Stepped Wall Specifications
|
Course type |
Box size |
Setback per course |
Wire dia. |
Mesh opening |
|
0.5m course - garden terraces |
1.0×0.5×0.5m |
150–250mm |
3.5–4.0mm |
50×50 / 50×100mm |
|
1.0m course - slope & cutting walls |
1.0×1.0×1.0m |
250–300mm |
4.0–5.0mm |
75×75 / 100×100mm |
|
Plantable tread course |
2.0×0.5×0.5m |
- |
4.0mm |
50×100mm |
Exposed faces are hand-packed with flat stone - machine-dumping the face is how stepped walls end up looking like rubble. Behind every course goes nonwoven geotextile, so the backfill stays where it belongs.
|
Special specifications can be customized |
Galvanized Welded Gabion Box
- Compared to concrete or masonry lower cost.
- Very good tensile capacity.
- Has a strong withstand natural damage and resistance to adverse climate impacts.
- Easy and quick installation, saving time.
- Beautiful appearance, good finish.

PVC Coated Welded Gabion Box
- Utmost corrosion resistance
- Easy to assemble
- Environmental friendly
- Aesthetically appearance
- High adaptability

Frequently Asked Questions
Why step the wall instead of building straight up?
Every tier is short, so every tier is stable on its own. Tall plain faces demand wide bases and an engineered cross-section; steps are forgiving. The face also flattens toward the slope as it climbs - the same direction the soil is pushing.
How far should each course step back?
Rule of thumb: 150mm per 500mm course gives a face around 17° off vertical; 250mm gets you to roughly 27°. Flatter is more stable but takes more ground. Garden walls sit near 17–20°; slope and cutting walls go flatter.
Can plants grow on the steps?
Yes - that is half the reason to build this way. Treads 300mm and deeper hold soil and water. Sedum and grasses establish fast. Keep deep-rooted shrubs off the top course; roots and wire mesh are not friends.
Stepped or smooth battered face?
Stepped shows more face stone and gives plantable ledges - it is the garden choice. A smooth battered face is simpler and slightly cheaper per meter. Same boxes, same build, different look.
How high can we go without an engineer?
Keep each tier under 1.5m and the total under about 4m, and standard sections usually cover it. Above that - or with a road or parking area on top of the wall - you need a design. Send us the section drawings; we quote to your BOQ within 24 hours.
Hot Tags: reinforced gabion retaining wall, China reinforced gabion retaining wall manufacturers, suppliers, factory, Gabion Welded Wire Mesh, Stepped Gabion Retaining Wall, welded gabion mesh, gabion retain wall, Reinforced Gabion Retaining Wall, Gabion Retain Wall for Erosion Control