Reinforced Gabion Retaining Wall - When a Gravity Wall Runs Out of Weight
A gravity gabion wall resists soil pressure with its own weight. That works to about 3 meters. Go taller and the math turns against you: the base has to grow so wide the wall starts eating the very ground it was meant to retain. On sites where every meter of land is money, that kills the project.
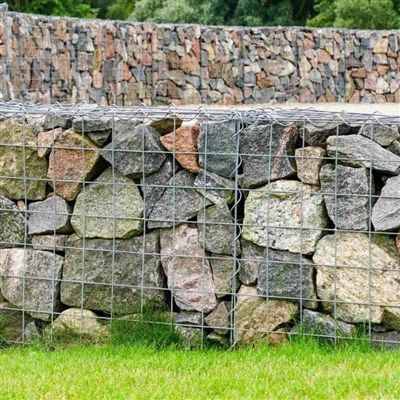
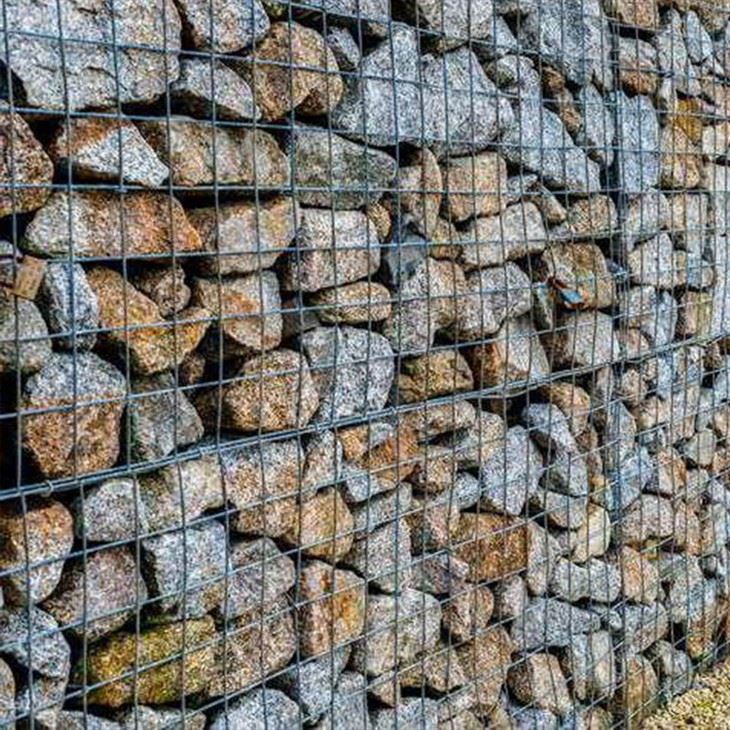
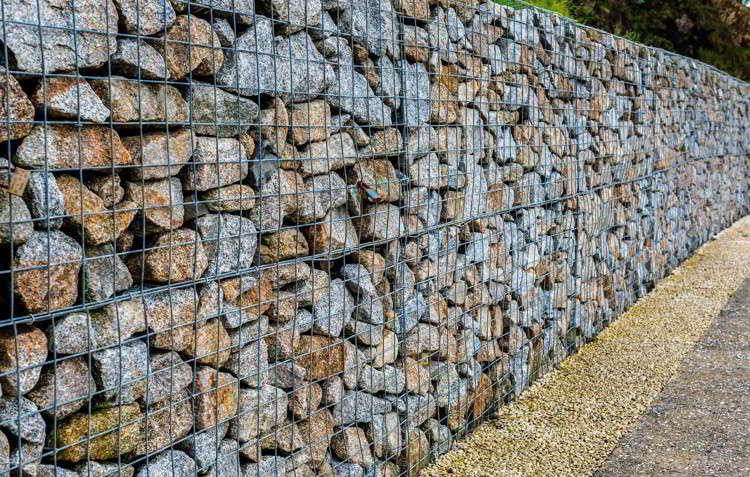
The reinforced gabion wall solves it. The stone facing stays a compact 0.5–1.0m of gabion boxes, and geogrid layers run from between the courses back into the compacted backfill - 60–80% of the wall height, laid every half-meter to a meter of lift. The facing holds the face. The grid turns the soil behind it into part of the structure. Walls of 4–8m go up on a fraction of the footprint of a gravity wall, and they carry surcharge: traffic above, parking, buildings set close to the crest.
System Specifications
|
Component |
Specification |
|
Facing boxes |
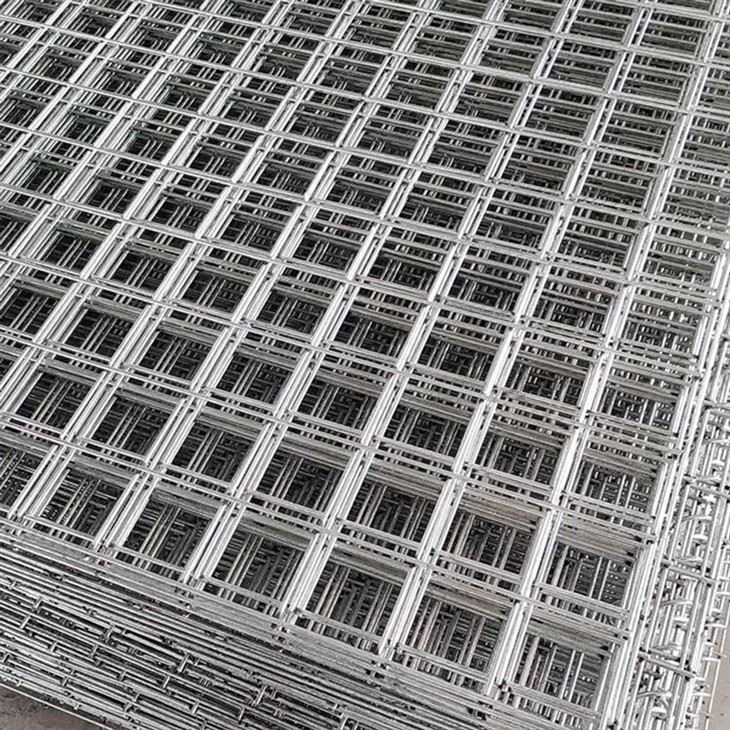
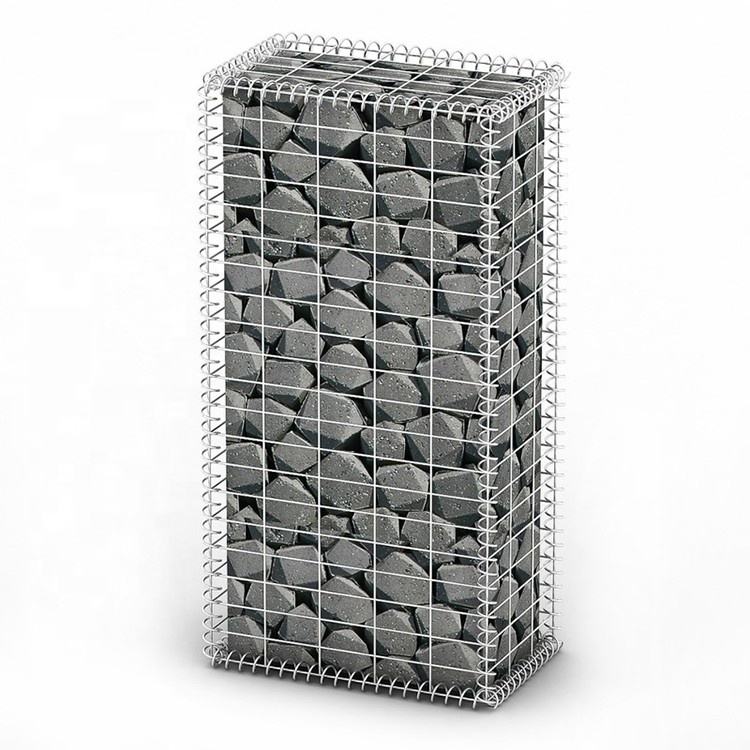
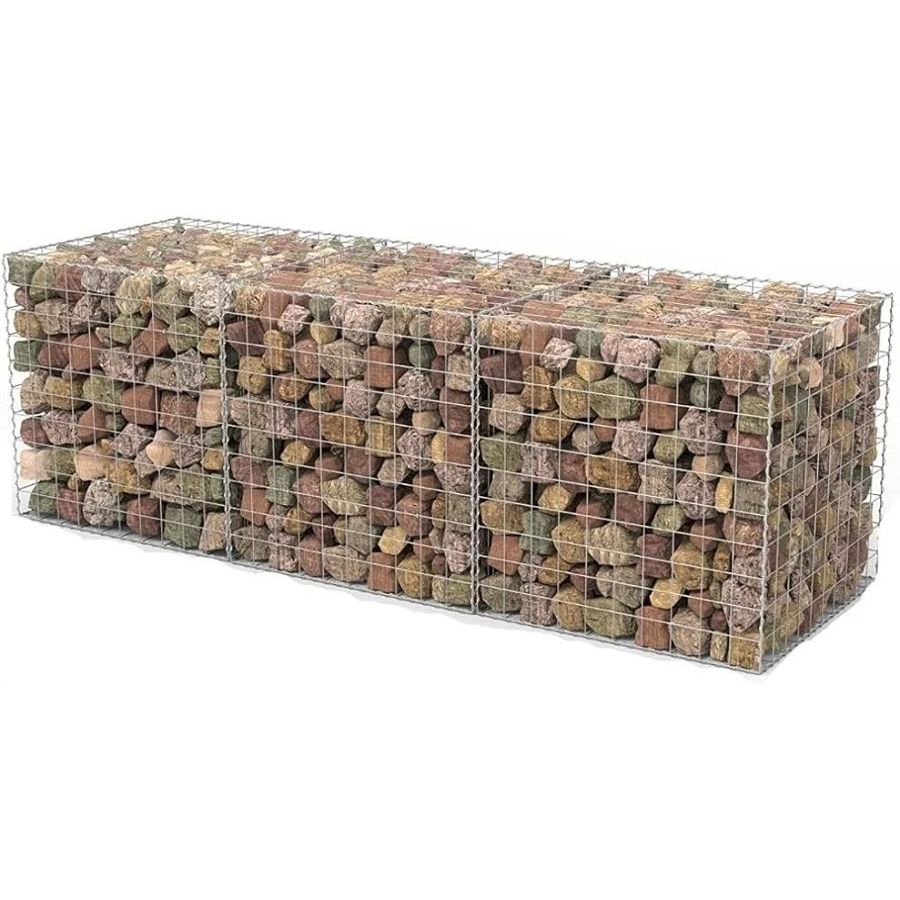
Welded 1.0×0.5×0.5 / 1.0×1.0×1.0m, 3.5–5.0mm galvanized or PVC-coated wire, mesh 50×50–100×100mm |
|
Geogrid |
PET or HDPE, 30–80 kN/m ultimate tensile, laid every 0.5–1.0m of height |
|
Reinforcement length |
60–80% of wall height, extending into the compacted backfill |
|
Connection |
Grid laid between courses - stone weight and friction clamp the tail; no bolting |
|
Backfill |
Granular fill compacted to 95% standard Proctor, geotextile separation at the facing |
|
Special specifications can be customized |
How to Install Welded Gabion?
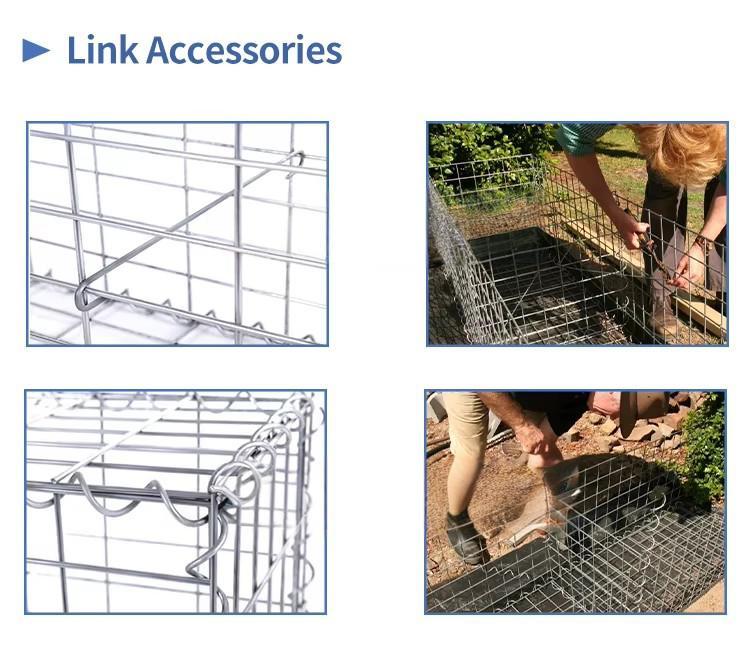
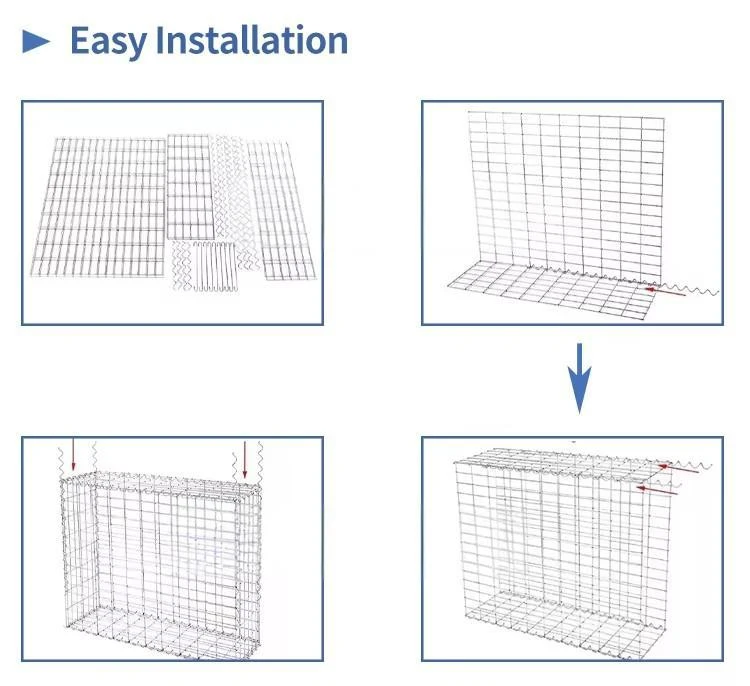
Frequently Asked Questions
When does a gabion wall need reinforcement?
Over roughly 3m of exposed height, or whenever something heavy sits behind the crest - a road, a stockyard, a building foundation. Poor foundation soils push you the same direction.
How is the geogrid connected to the gabion facing?
No brackets and no bolts. The grid is laid on top of a course and its tail runs back into the backfill; the next course of stone and the compaction above it clamp everything in place. Simple, and it cannot work loose the way mechanical fixings can.
How is this different from terra mesh?
Terra mesh is a single woven unit - face panel and reinforcement tail in one piece, made for vegetated green faces. A reinforced gabion wall pairs welded boxes with separate geogrid and gives a crisp stone face. If the brief calls for plants rather than stone, terra mesh is the better start; both systems come from the same factory.
Does the whole structure still need stone?
Only the facing. The reinforced zone takes local granular soil instead of quarry stone - on tall walls, that swap is where most of the savings live.
Do we need an engineer for this?
Yes. Reinforced soil walls are engineered structures - grid strength, spacing and length all come from the design, not from a catalog. We manufacture the gabion facing and quote the full system against project drawings: send your cross-sections and a BOQ quote comes back within 24 hours.
Hot Tags: stepped gabion retaining wall, China stepped gabion retaining wall manufacturers, suppliers, factory, Gabion Welded Wire Mesh, Stepped Gabion Retaining Wall, welded gabion mesh, gabion retain wall, Reinforced Gabion Retaining Wall, Gabion Retain Wall for Erosion Control